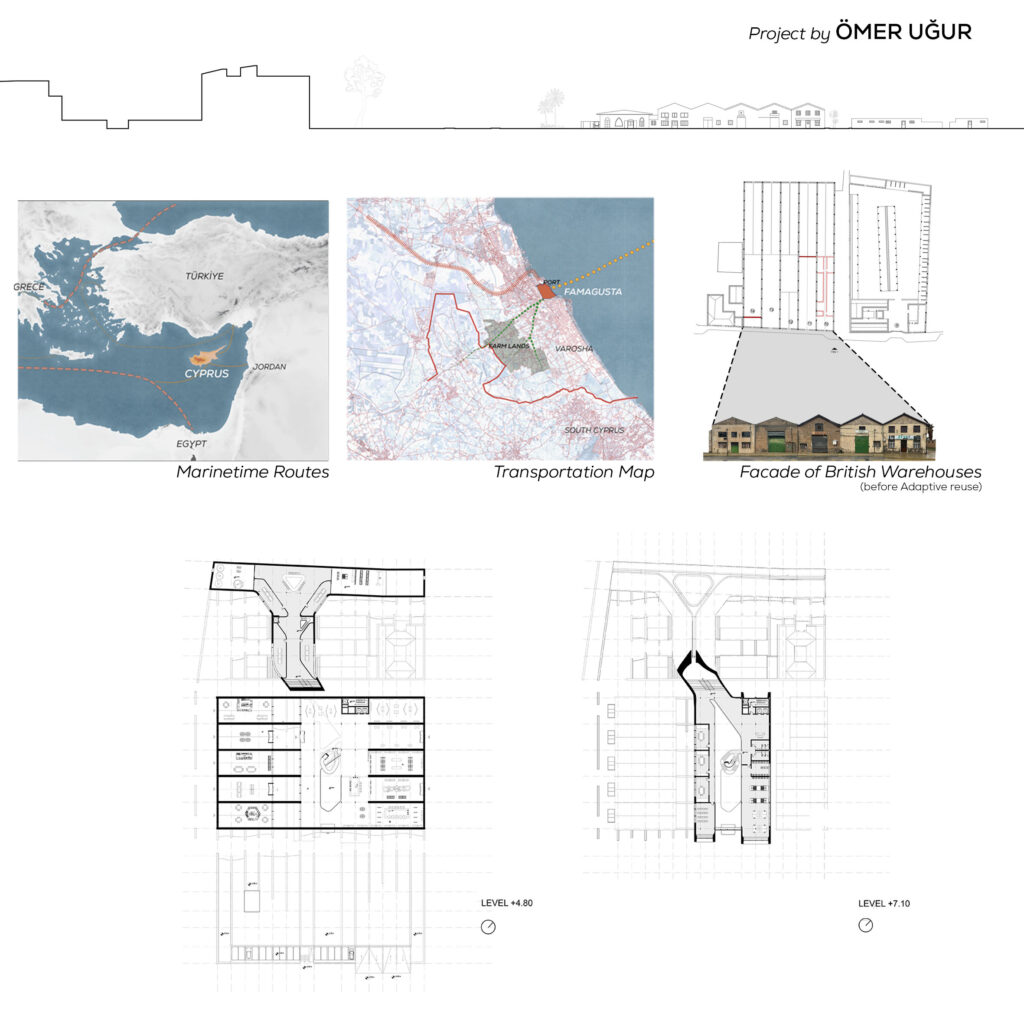
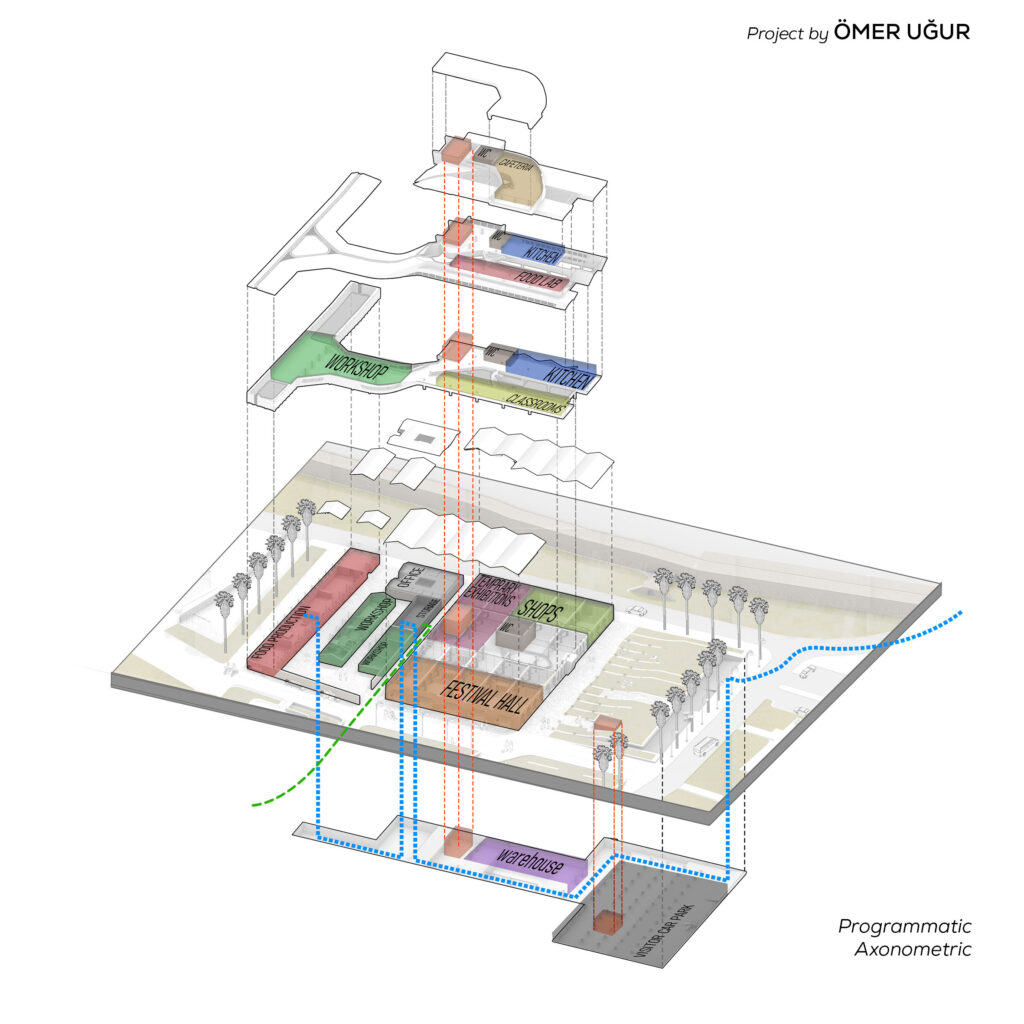
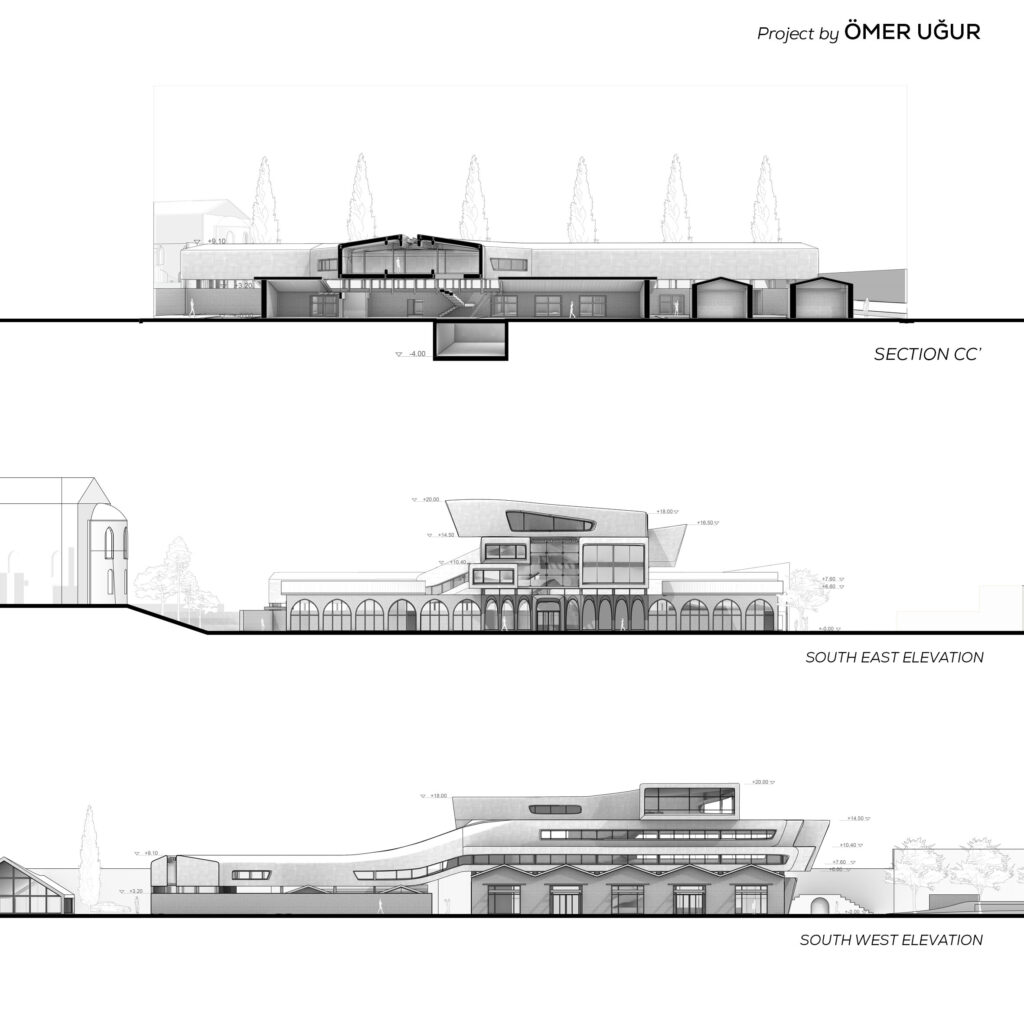
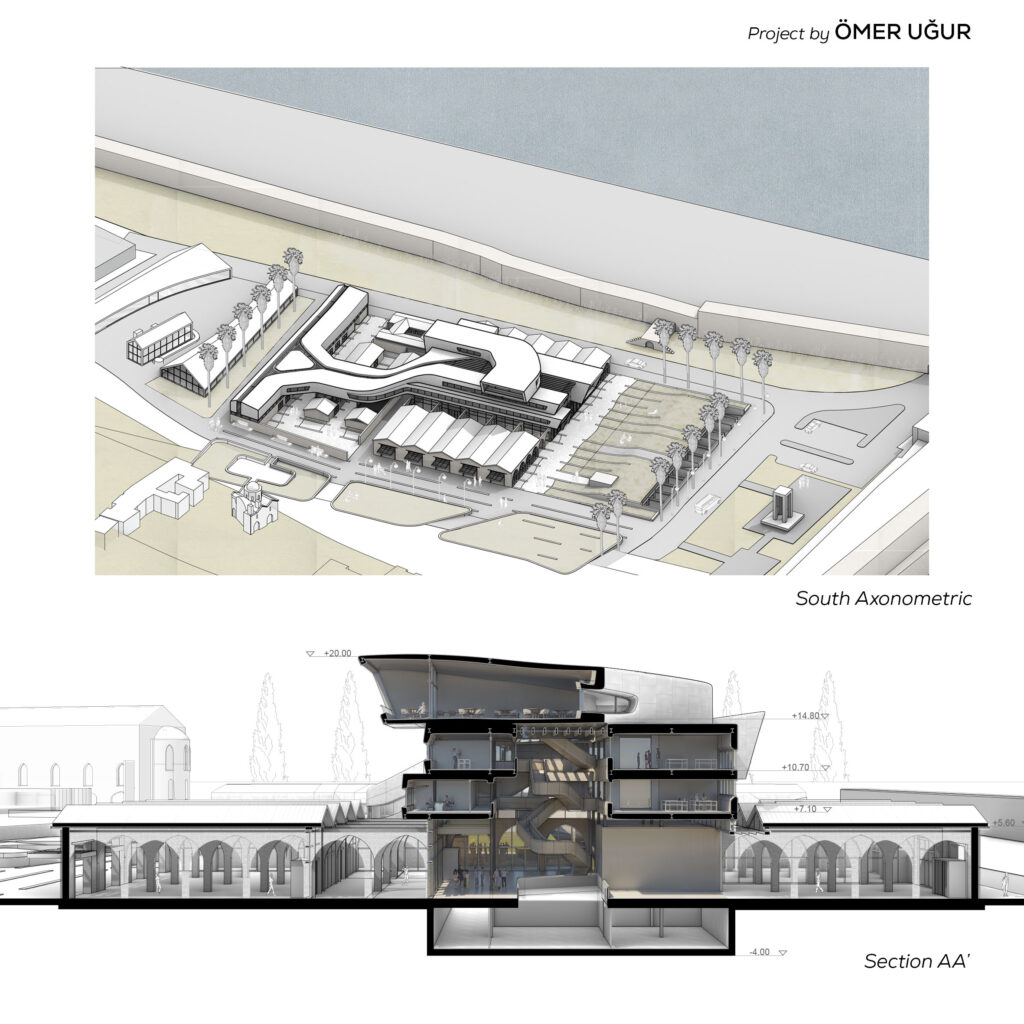
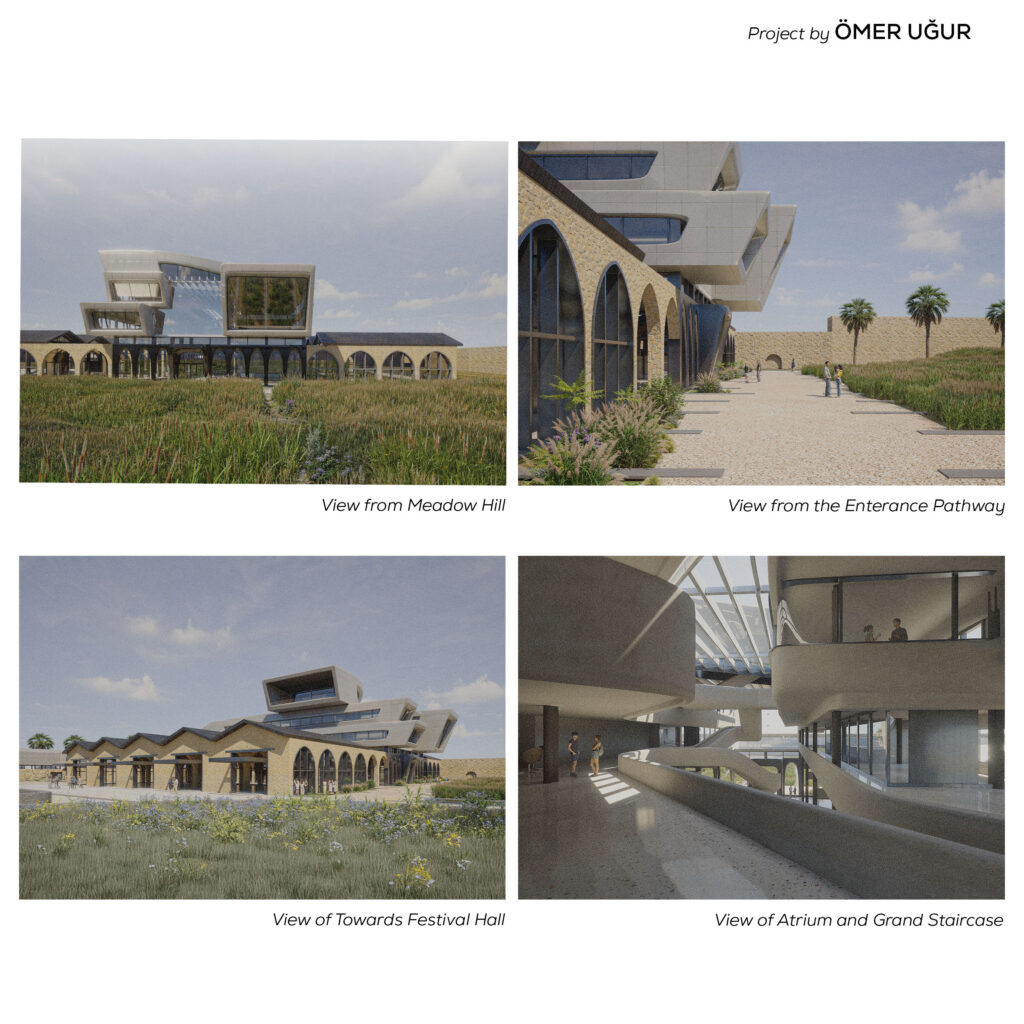
The project focuses on the adaptive reuse of an existing warehouse and veterinary buildings, where spaces are reorganized to accommodate gastronomy-related functions such as food production areas, shops, exhibition spaces, kitchens, workshops, laboratories, and offices. The design approach aims to enhance spatial quality while responding to environmental conditions and functional requirements. The design concept is based on the fusion of old and new, where the preserved warehouse structure is integrated with a contemporary architectural intervention. It also brings together different communities through shared public spaces centered around gastronomy, learning, and cultural exchange. The project creates a dialogue between imported goods and local food traditions, combining global influences with regional identity. Through this approach, the complex becomes a place where heritage, innovation, production, and social interaction coexist in a continuous and dynamic environment.
Author: Ömer Uğur
Studio: ARCH 302 Spring 2026
Instructor(s): Begüm Peker