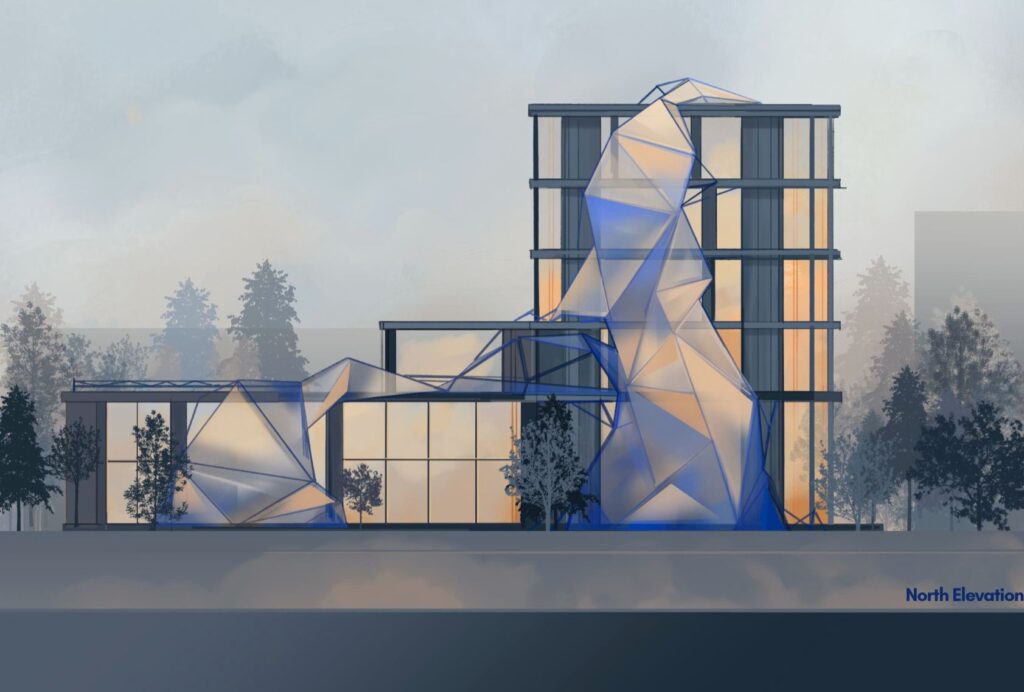
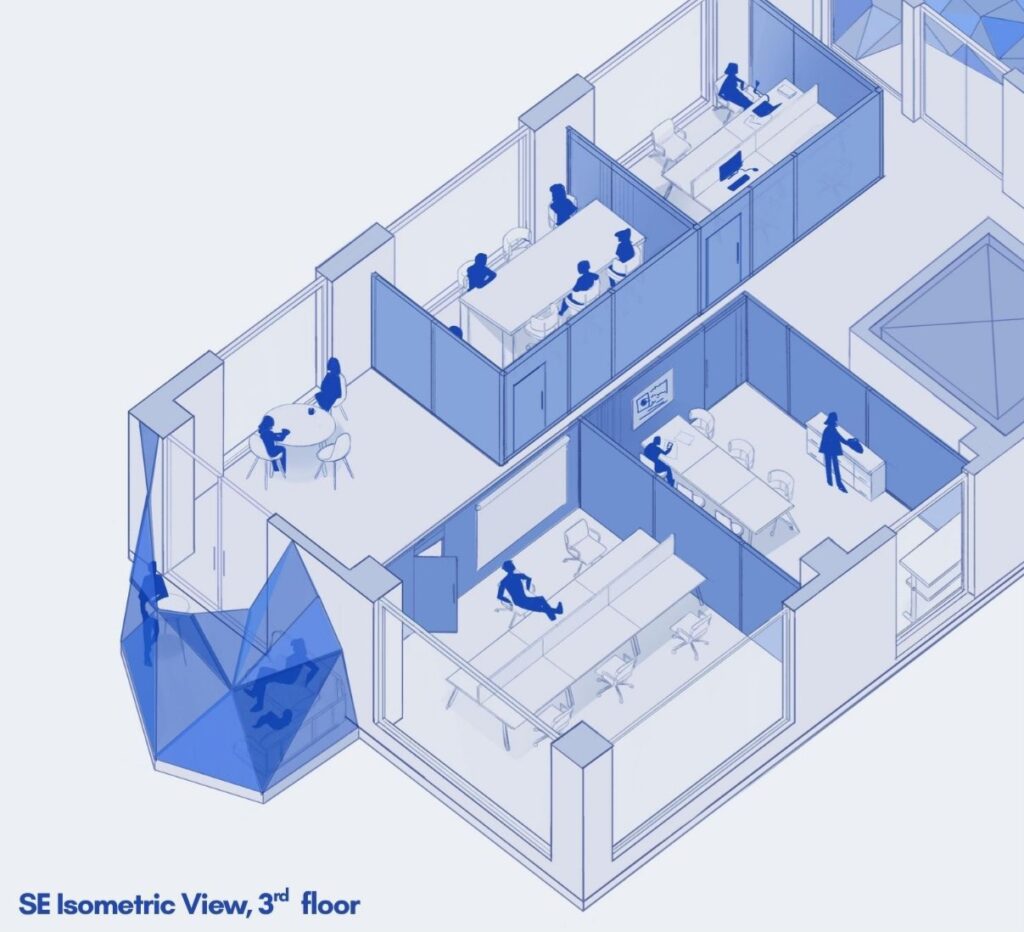
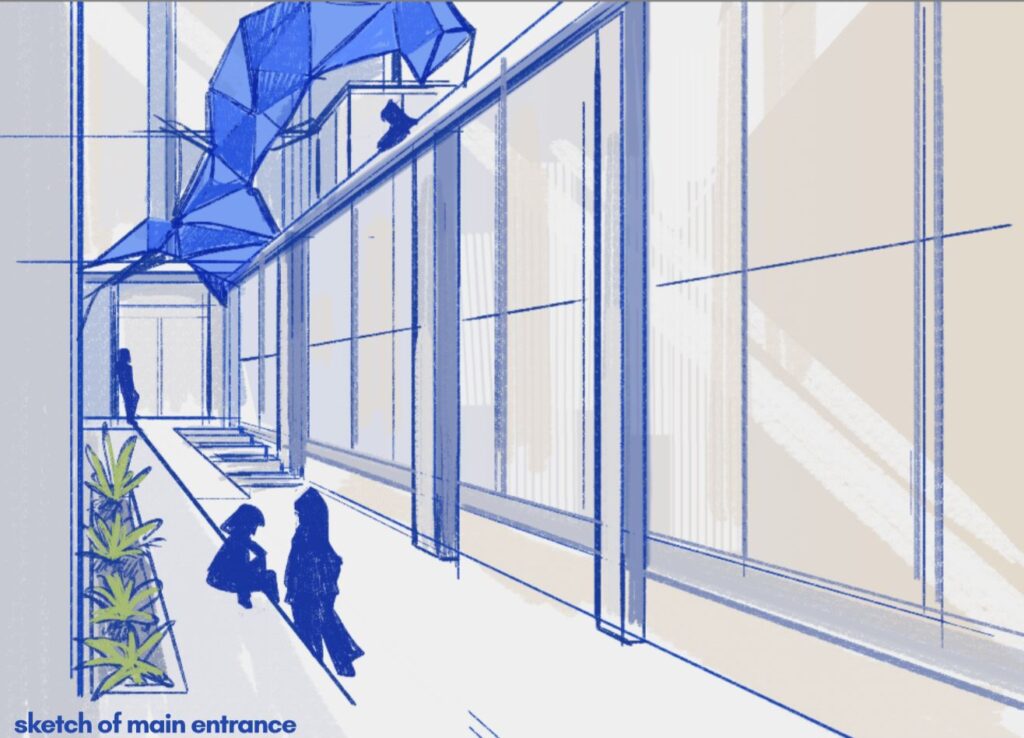
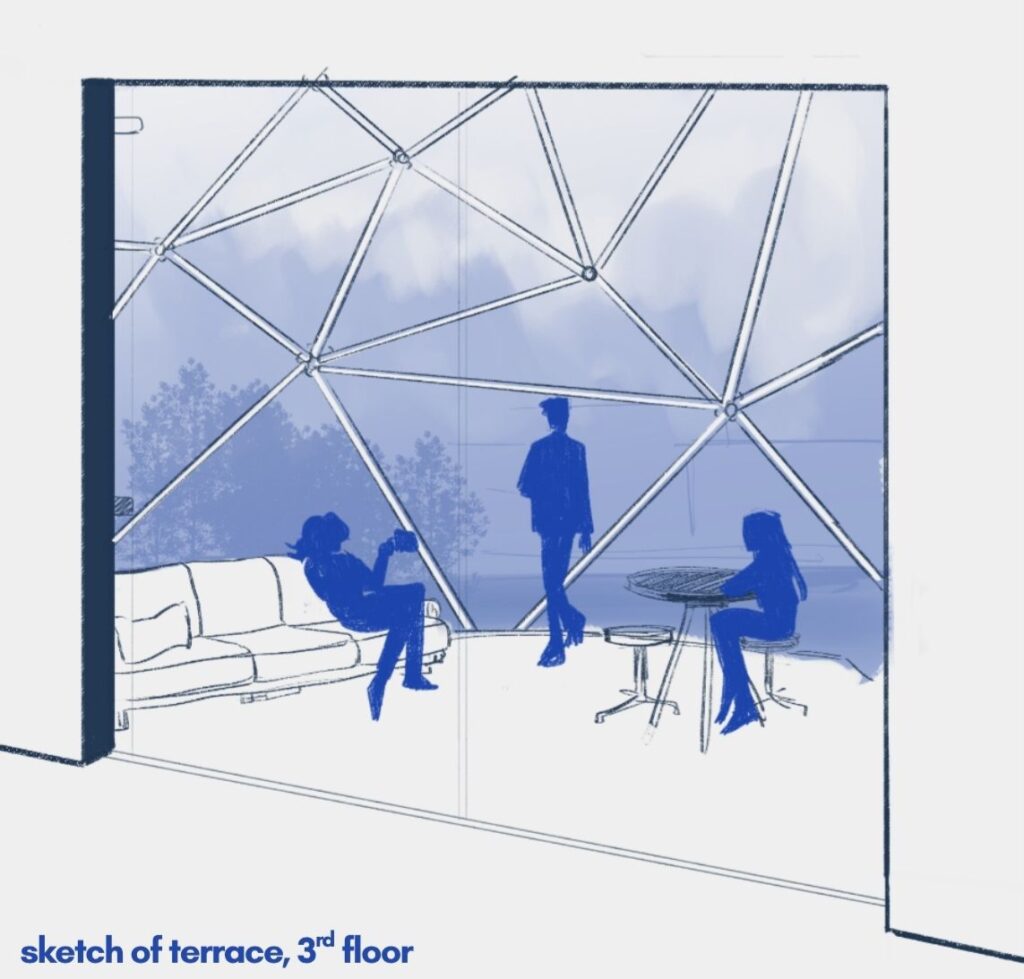
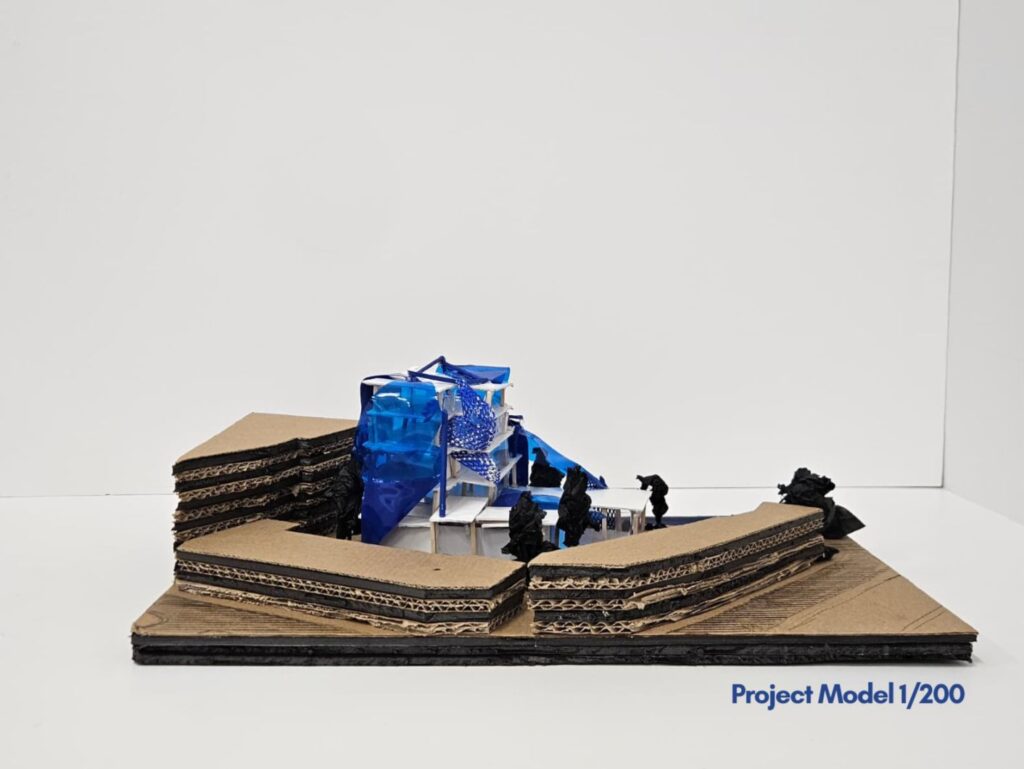
“The Body” is designed to serve the public through form and function. The irregular geometric body surrounding the simple form creates semiclosed terraces and balconies seperate from the working spaces for the NGO workers and visitors to socialize and relax in, mixing in with the solid walls in more open spaces. The higher floors were designed to host different nonprofits and civil organizations as they work temporarily. The design prioritizes flexibility and functionality, using modular and adaptable screens in place of solid walls to be able to adapt to however much space is needed for working, fundraising activities or conferences.
Author: Alya Uluata
Studio: ARCH 202 Spring 2026
Instructor(s): Segah Sak