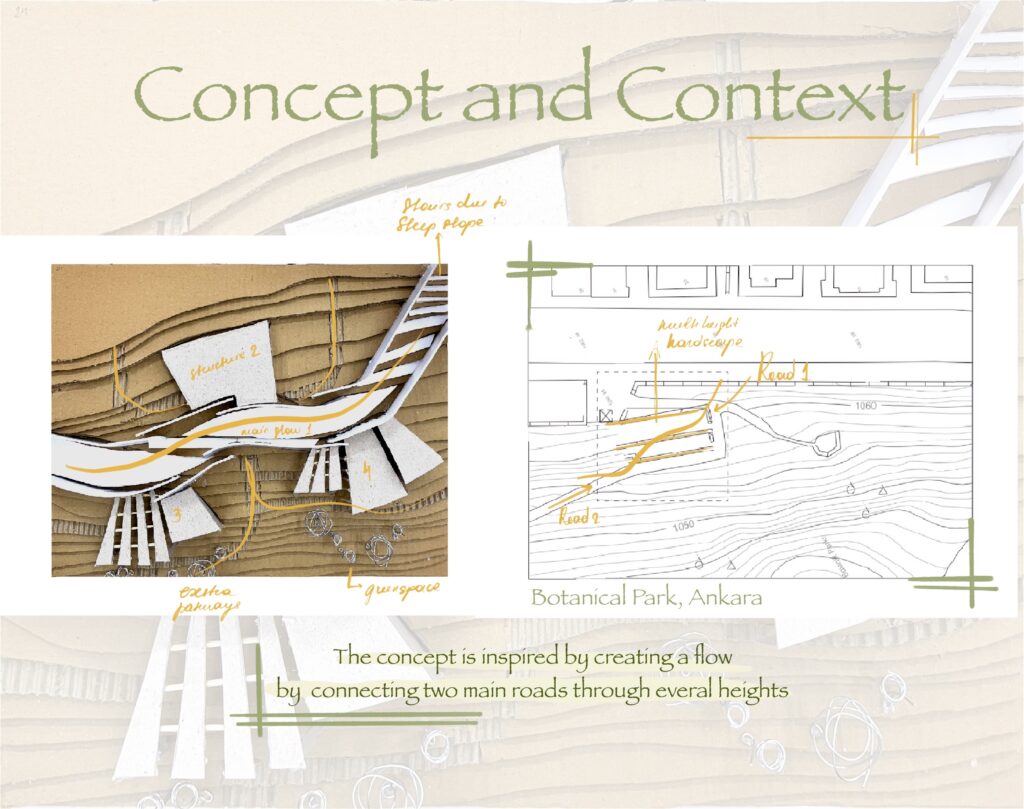
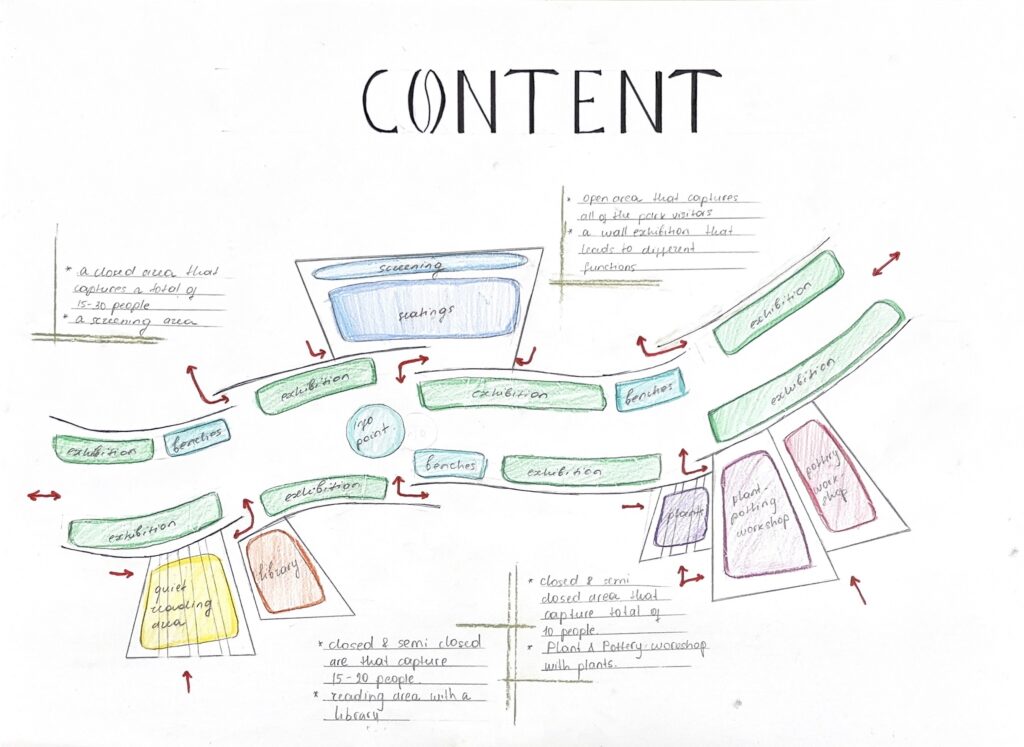
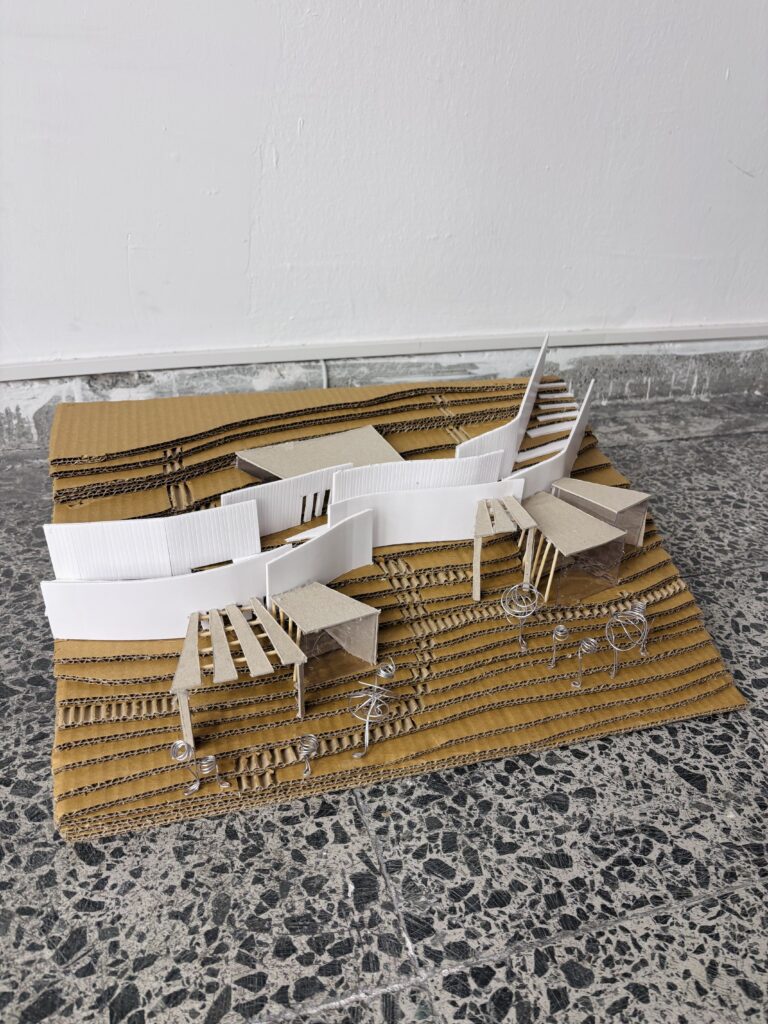
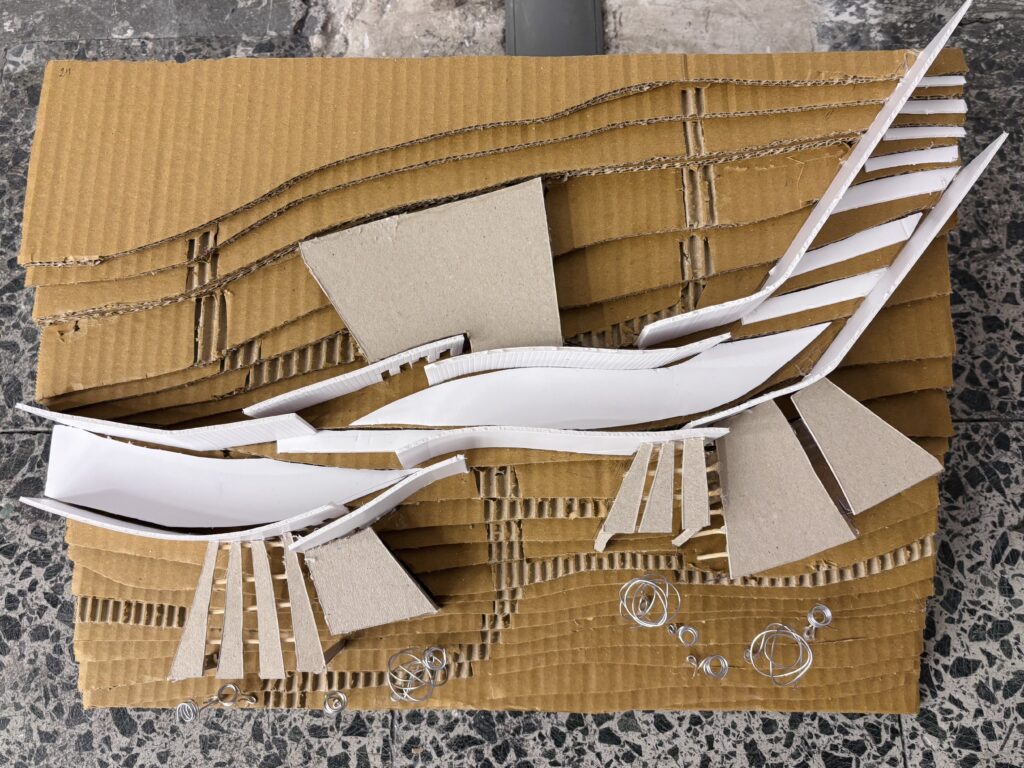
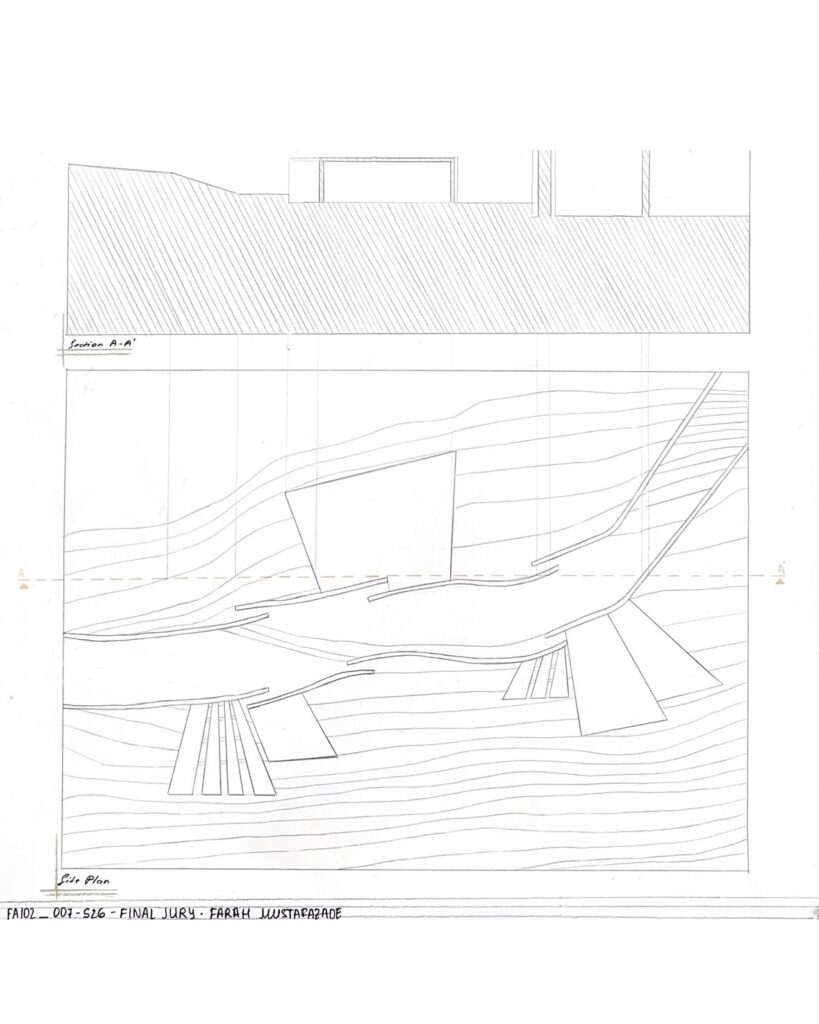
Located in the Botanical Park, Ankara, this project serves as a Botanical Pavillion. The structure initiates from creating a flow by connecting two main roads of the park through different heights, hardscape, and softscape. Therefore, the structure’s main area is constructed off a path with two walls which connect to three secondary structures. The main pathway serves as an active exhibition. The three structures, which consist of closed and semi-closed spaces, serve as a screening hall, reading area with a library, and a planting-pottering workshop area with plants. The structure requires different topographical changes and openness levels according to the function each area serves.
Author: Farah Mustafazade
Studio: FA 102 Spring 2026
Instructor(s): Aysu Berk, Berfin Yıldız